
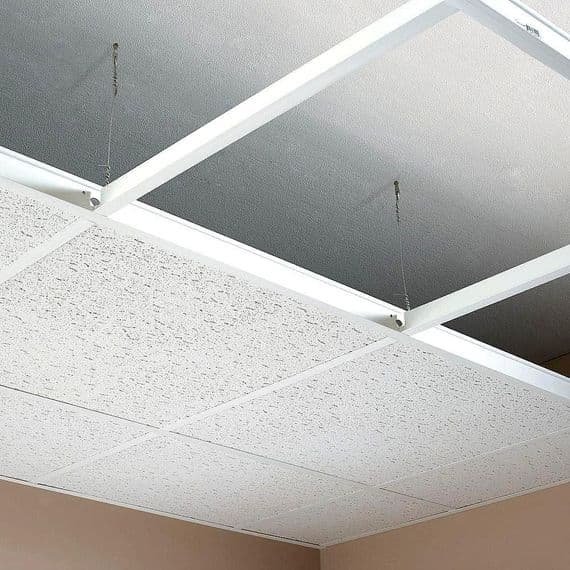
2×2 Grid Systems
Structured Grid Designs
Plan a coordinated suspended ceiling with a 2×2 grid arrangement. Main runners, cross tees and perimeter trims form the framework for compatible ceiling tiles. Confirm the actual module dimensions, tile type, suspension details and service access requirements.
Request a project quote ↗Applications & possibilities.
↗Office suspended ceilings
↗Retail ceiling layouts
↗Commercial corridors
↗Reception-area ceilings
↗Ceiling tile replacement projects
↗Modular ceiling renovation